

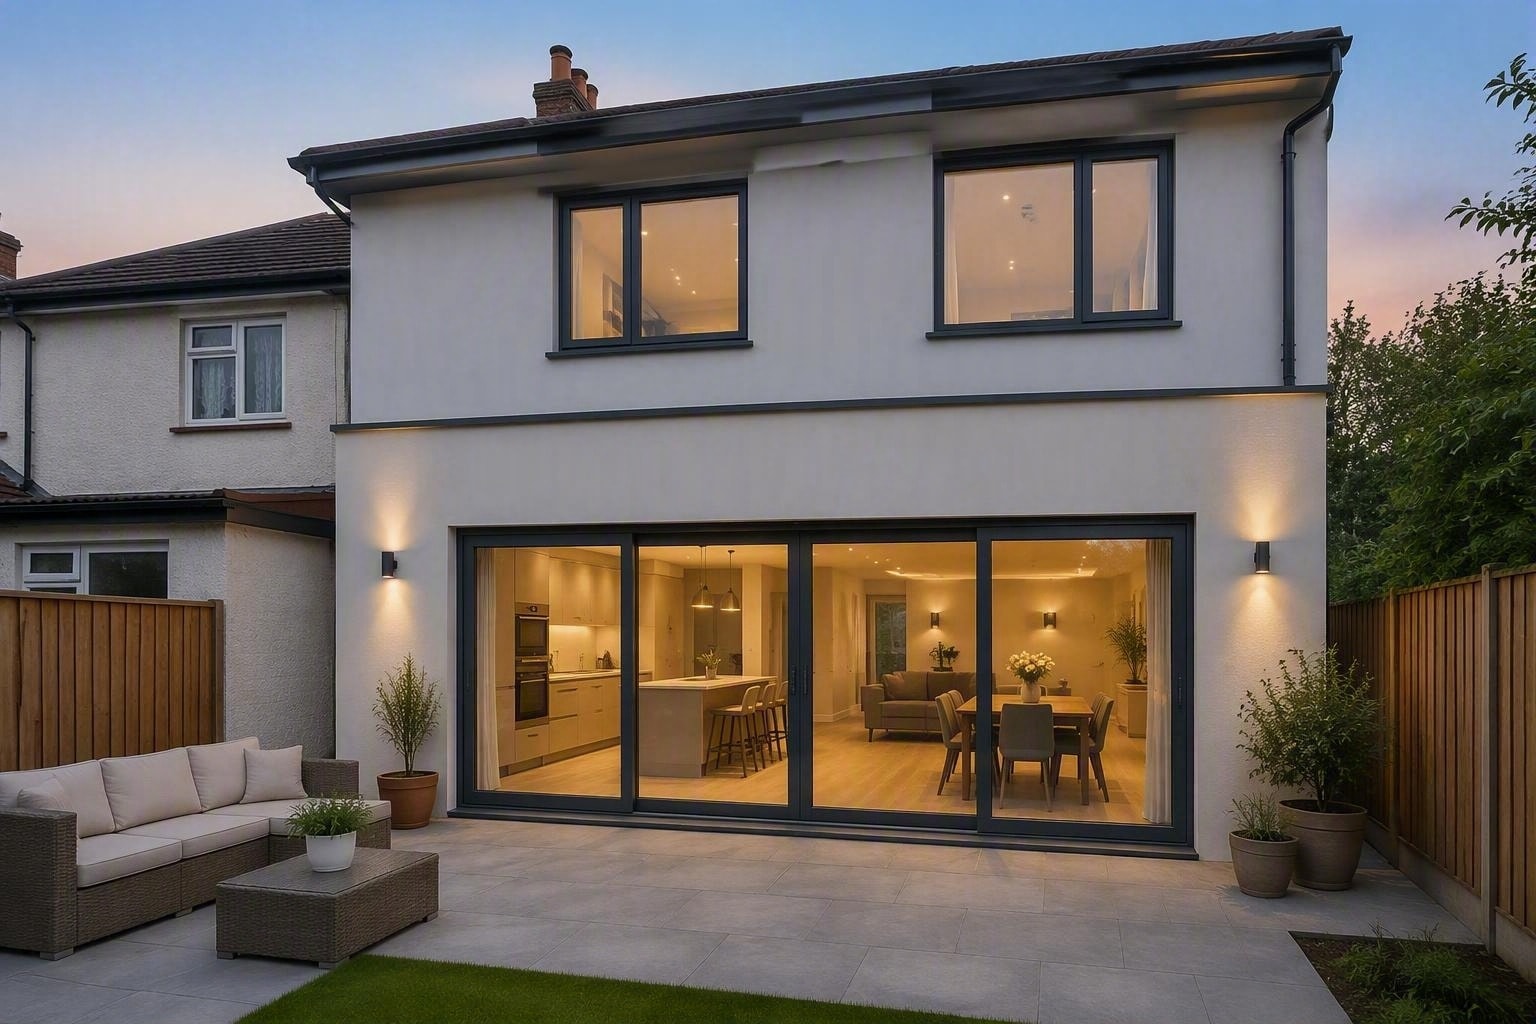
Extension·Islington, London
Double-Storey Rear Extension
A double-storey rear extension adding a large open-plan kitchen-diner on the ground floor and a master bedroom with en-suite above. Completed in 14 weeks with the family in residence.
Our Work
A selection of residential projects completed across London and North Yorkshire. Every home is different — the standard never is.
A double-storey rear extension adding a large open-plan kitchen-diner on the ground floor and a master bedroom with en-suite above. Completed in 14 weeks with the family in residence.

Full dormer loft conversion creating two bedrooms and a family bathroom. Structural steelwork, new staircase, full insulation, and a high-quality finish throughout.
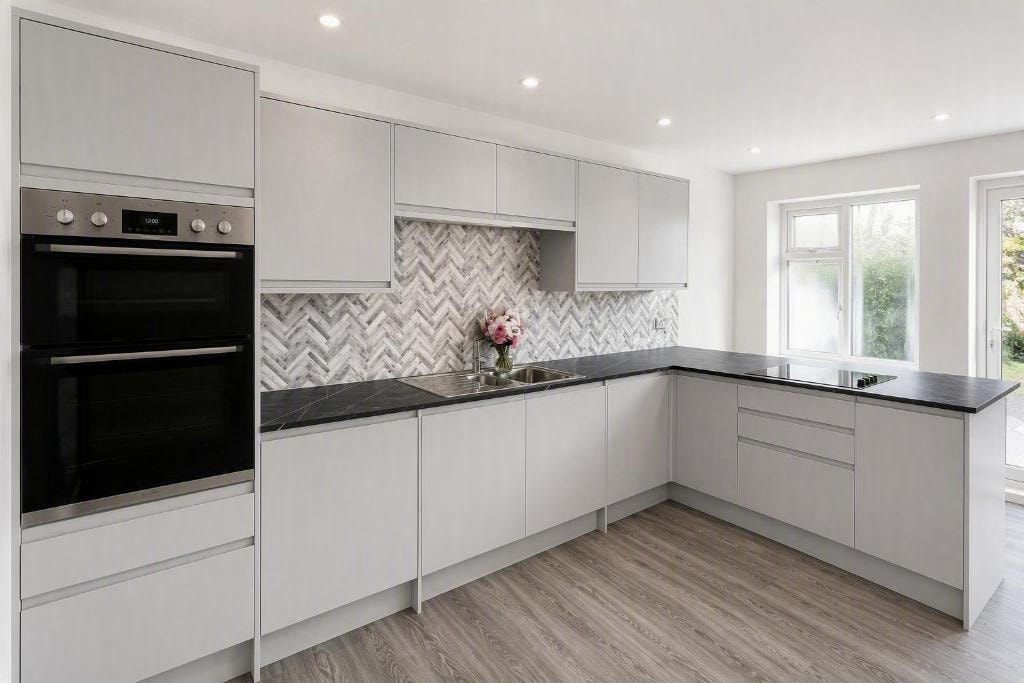
Full kitchen refit with gloss white handleless units, dark stone-effect worktops, herringbone marble splashback, and integrated appliances. Completed as part of a wider house renovation.
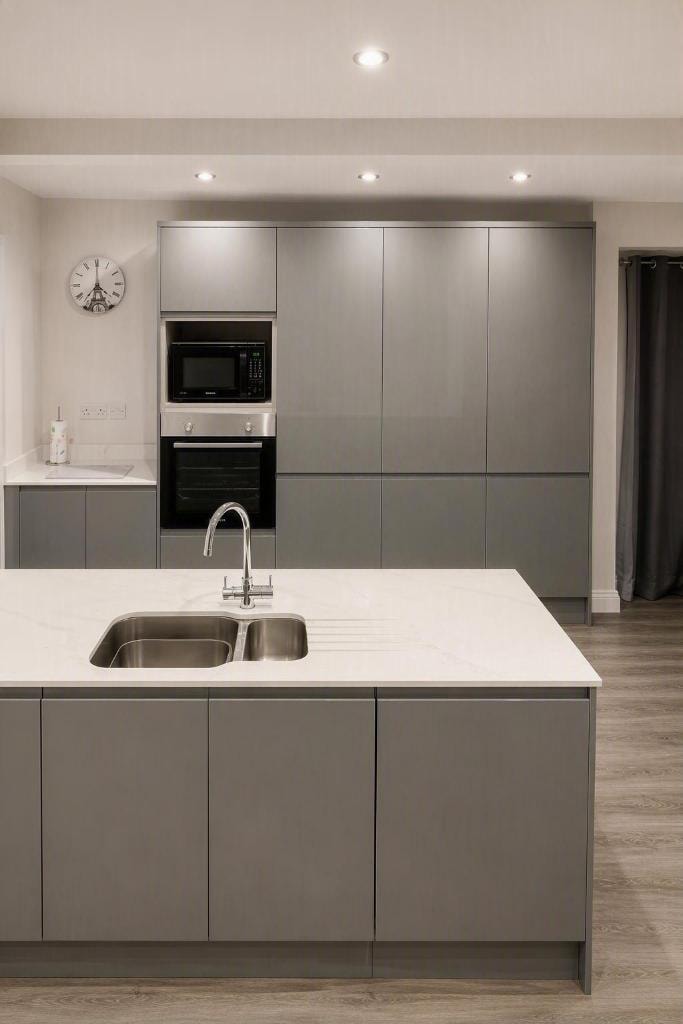
Single-storey side and rear wrap-around extension creating a large open-plan kitchen, dining, and living space with full-width bifold doors onto the garden.

Four-bedroom detached self-build from groundworks to handover. Traditional construction, underfloor heating, and a high-spec finish throughout.

Sympathetic refurbishment of a Grade II listed Victorian townhouse. Original features retained and restored throughout while delivering a fully modernised interior.
We'd love to hear about it. Get in touch and let's talk through what you're looking to achieve.